

Skip to the articles

Saint Charles, Illinois

Stage & Design by Paulina

Photo essay

Rooms, as we left them

Staged, designed and organized spaces, in three chapters. Select any photograph to see it larger.
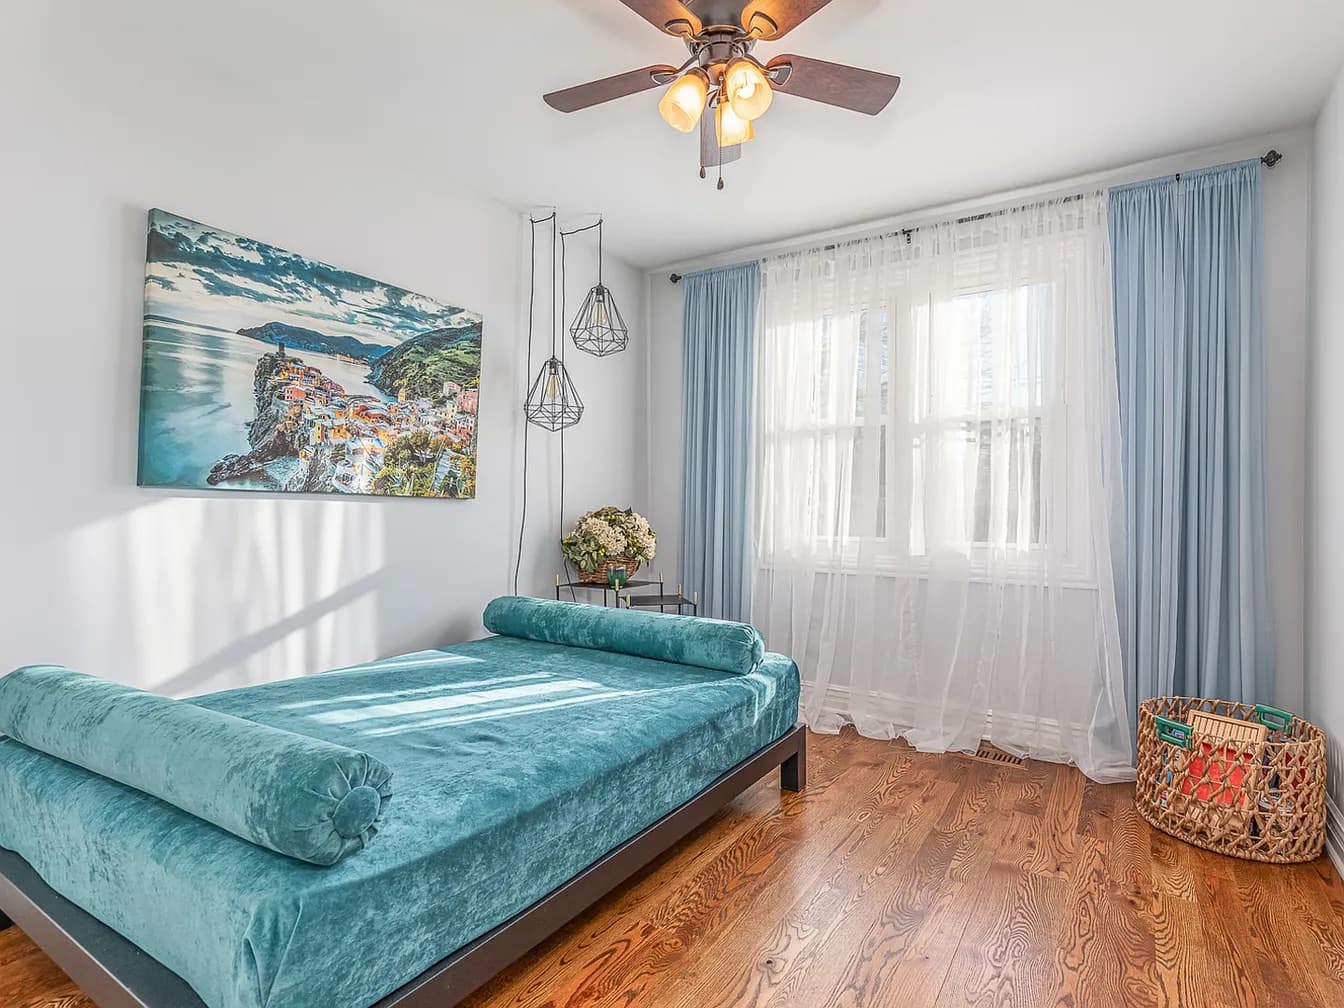
Staged guest bedroom with a teal velvet daybed, layered drapes, and a large seaside canvas
Guest bedroom, staged to sell. Staged guest bedroom with a teal velvet daybed, layered drapes, and a large seaside canvas.

Anatomy of a room

Every choice is a selling decision

  1. 1

    One confident color

    The teal of the daybed repeats in the canvas above it and in the drapes. One accent, echoed across the room, reads intentional instead of accidental.

  2. 2

    Light, layered

    Sheers soften the glare while the drapes hang high and wide, so the window reads taller and the room photographs bright.

  3. 3

    Art scaled to the wall

    One large piece anchors the wall and gives buyers a focal point. A single statement reads calmer than a cluster of small frames.

  4. 4

    Texture, not clutter

    The oak floor stays bare to show its condition, and a woven basket adds warmth. Staging highlights what the home already has.

Chapter I, Staging

Staged to sell

Walk-and-talk consults and full hands-on staging that help your property make a lasting first impression.

Fig. 1Staged living room with marble fireplace wall
Fig. 2Modern staged bathroom with walk-in marble shower
Fig. 3Staged bathroom with a warm wood vanity, a tiled walk-in shower, and a stone tile floor
Fig. 4Staged bedroom with teal bedding and sheer drapes
Fig. 5Staged basement lounge with charcoal accent wall
Fig. 6Bright staged kitchen with white cabinetry and island
Fig. 7Staged bedroom with blush pink bedding, a white spindle bed, and a candelabra chandelier
Fig. 8Staged bathroom with a charcoal soaking tub, rustic plank-tile walls, and a herringbone floor
Fig. 9Staged guest bathroom with a black and white shower curtain and playful framed prints
Fig. 10Hall bathroom prepared for sale, with a tub and shower combo and a neutral tile floor

Chapter II, Design

Designed to live in

Redesign services that elevate the appearance and functionality of your home.

Fig. 11Designed white kitchen with island and pendants
Fig. 12Open farmhouse kitchen and dining space with a shiplap accent wall and black industrial stools
Fig. 13New-build kitchen with a long quartz island and plank flooring, opening to a balcony
Fig. 14Laundry closet fitted with a full-size front-load washer and dryer
Fig. 15Powder room with whitewashed stone walls, a distressed vanity, and a decorative ladder
Fig. 16Family room with a floor-to-ceiling stone fireplace wall, leather sofas, and a faux fur rug
Fig. 17Remodeled kitchen with cream cabinetry, a wood ceiling beam, and gray subway tile

Chapter III, Organization

Put in order

Take control of your living space with guidance and hands-on support for a more functional home.

Fig. 18Organized home office with built-in desk
Fig. 19Organized garage with overhead shelving and storage
30Stage & Design by Paulina